

Open House Sat, Sep 26th 12:00 PM - 03:00 PM







Address
844 Madison Court, Palm Beach Gardens, FL
Price
$ 1,479,000
Property Attributes
- MLS#B26079481
- TypeSingle Family
- Listing Status Coming Soon
- CountyPalm Beach
- CityPalm Beach Gardens
- Area5320
- NeighborhoodEVERGRENE PCD 8
- Zip33410
- Style
- Year Built2005
- Taxes$ 16223
- Price$ 1,479,000
- Bedrooms4
- Full Bathrooms3
- Half Bathrooms1
- Sqr Footage2889
- Lot Size0.13 Acres
Data Source:
Beaches MLS (FL)
Property Description
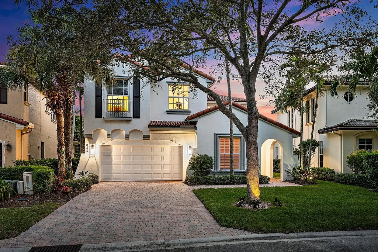
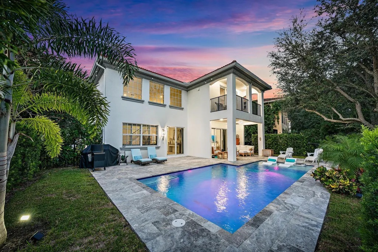
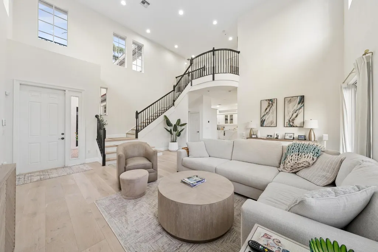
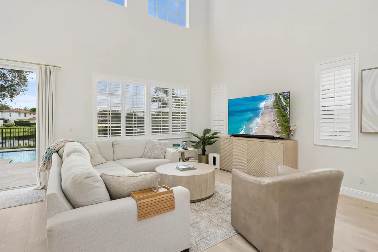
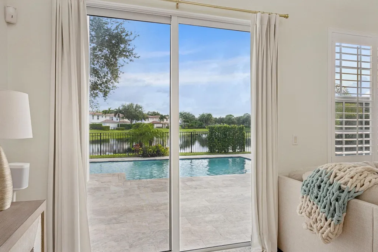
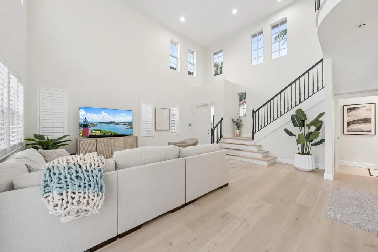
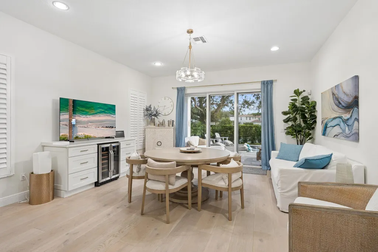
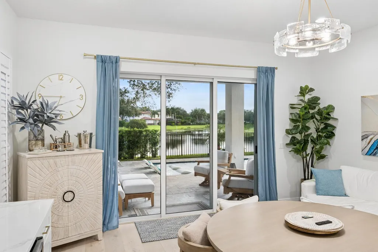
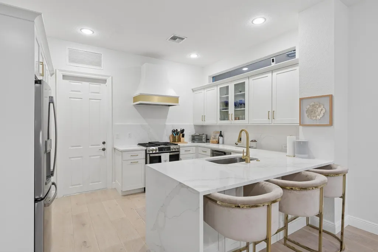
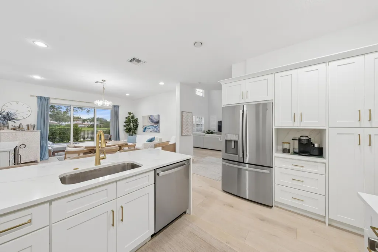
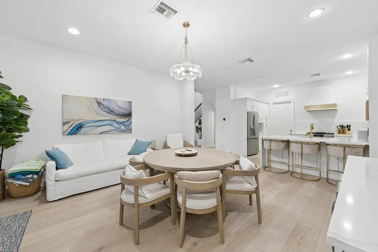
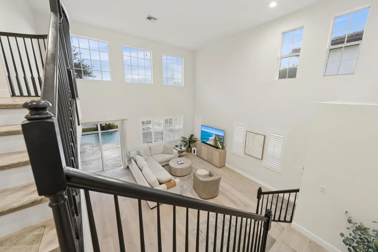
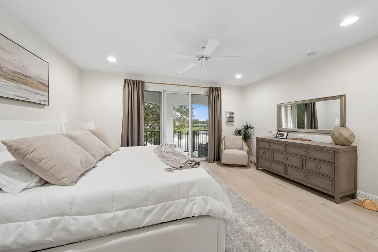
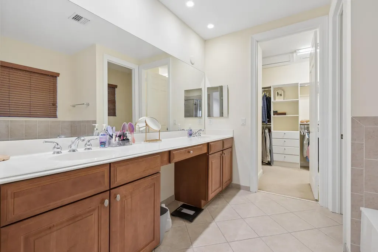
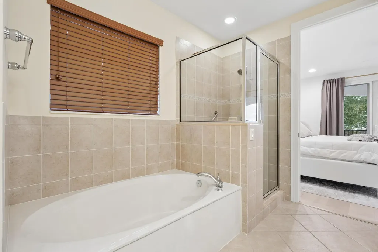
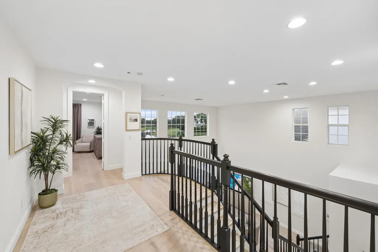
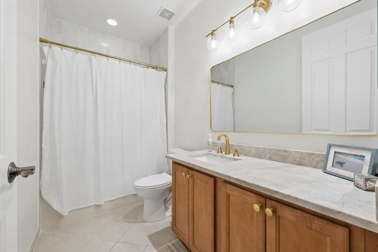
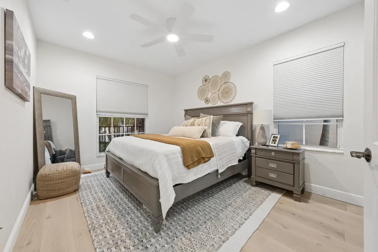
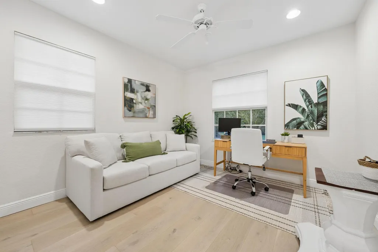
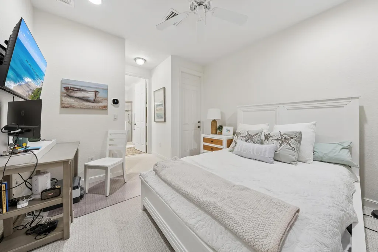
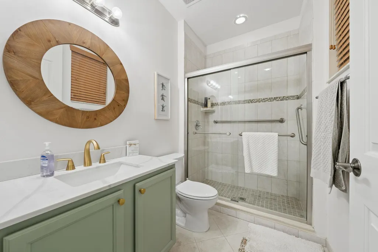
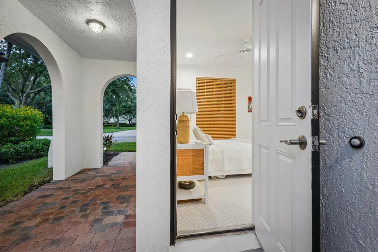
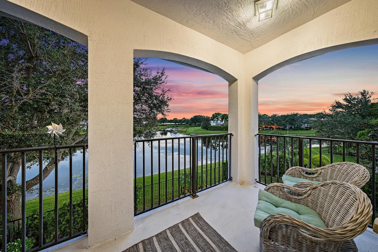
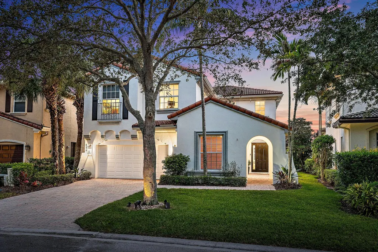
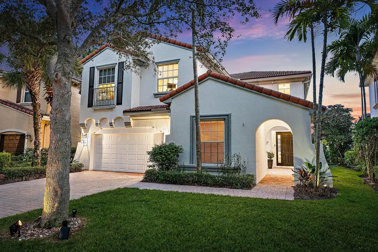
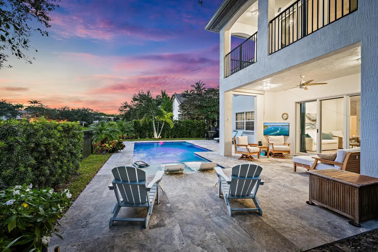
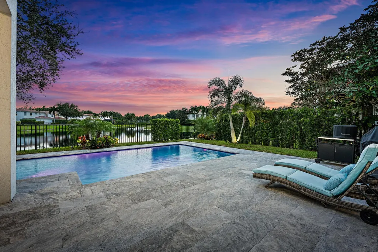
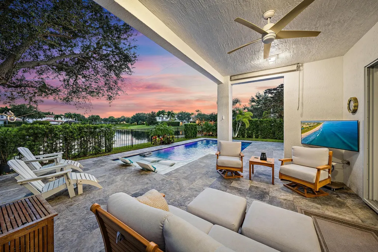
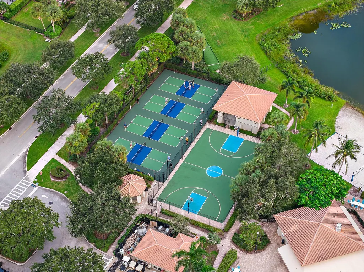
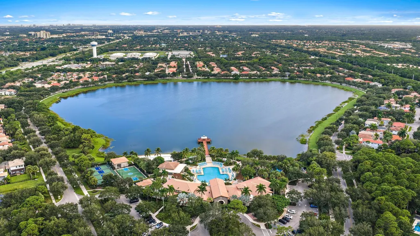
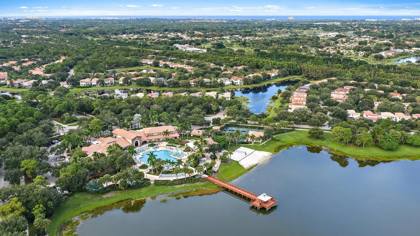
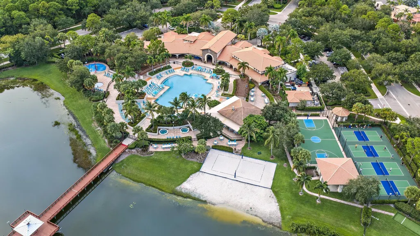
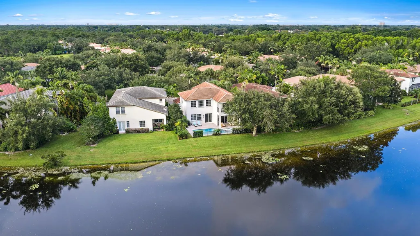
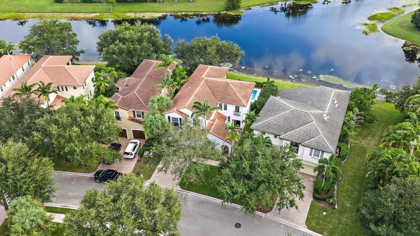
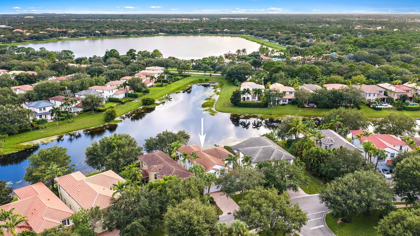
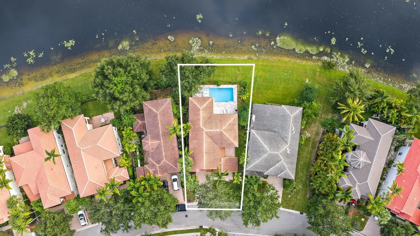
Welcome to this extensively renovated four-bedroom, three-and-a-half-bath lakefront pool home in Evergrene, one of Palm Beach Gardens' most desirable gated communities. This beautifully reimagined Magnolia model offers 2,889 square feet of living space, a flexible attached guest suite, and a new heated saltwater pool overlooking the lake. Extensive upgrades combine modern design, quality finishes, and exceptional indoor-outdoor living. An HOA-approved roof replacement is under contract and scheduled for completion in November 2026. The distinctive floor plan includes a three-bedroom, two-and-a-half-bath main residence plus an attached guest suite with private entrance located off the garage. Complete with a bedroom, closet, and full three-piece bath, the guest suite provides comfortable accommodations with separation from the home's three main bedrooms. Inside, the bright and modern interior features volume ceilings, wide-plank engineered hardwood flooring throughout the main living areas, plantation shutters, and a flowing open-concept layout designed for everyday living and entertaining. The renovated chef-inspired kitchen serves as the heart of the home, showcasing new white cabinetry, quartz countertops with a full-height matching backsplash, new stainless steel appliances, and an oversized snack bar ideal for casual dining. The kitchen opens seamlessly to the dining area and spacious family room, creating an inviting central gathering space with views of the pool and lake. The primary suite offers a private retreat with its own balcony, a walk-in closet with custom shelving, and a beautifully appointed bathroom featuring an oversized walk-in shower, dual sinks, and a soaking tub. Additional improvements include an updated upstairs guest bathroom, updated impact windows in two guest bedrooms, new carpet in the guest suite, three updated impact-rated sliding doors, and fresh interior and exterior paint. The outdoor living area is a private tropical retreat overlooking the lake. A covered lanai provides an ideal setting for outdoor dining and relaxation, while the new heated saltwater pool, new pool equipment, refreshed landscaping, and new fencing create a beautifully finished backyard for enjoying the South Florida lifestyle year-round. Evergrene offers resort-style amenities centered around scenic Lake Dorothy. Residents enjoy an infinity-edge resort pool, two lakefront Jacuzzis, an outdoor Tiki restaurant and bar, pickleball courts, a basketball court, a fitness center, a state-of-the-art playground, and a sandy lakeside beach with a professional-grade volleyball court. A picturesque pier extends from the clubhouse over Lake Dorothy, while the community's dining, recreation, and gathering spaces provide abundant opportunities to relax, entertain, and connect. Ideally located in Palm Beach Gardens, this renovated lakefront pool home is just minutes from pristine beaches, world-class dining and shopping, golf, and boating, with convenient access to I-95 and Florida's Turnpike. It offers an exceptional combination of extensive upgrades, flexible guest accommodations, private outdoor living, resort-style amenities, and a highly sought-after South Florida location.
| Elementary School | Middle School | High School |
|---|---|---|
| Marsh Pointe Elementary School | Watson B. Duncan Middle School | William T. Dwyer High School |
| Price History | |
|---|---|
| 9/23/2026 | Listed $1,479,000 |
General Features
| Membership Required | false |
|---|---|
| Membership Description | No Membership Available |
| Sewer | Public Sewer |
| Heating | Central |
| Cooling | Central Air |
| Utilities | Cable Available,Electricity Available,Natural Gas Available,Sewer Available,Water Available |
| Possession | Close Of Escrow |
| Roof | Barrel |
| Appliances | Dryer,Dishwasher,Gas Range,Gas Water Heater,Microwave,Refrigerator,Water Heater,Washer |
| HOA Fee | 578 |
| Garage Spaces | 2 |
| Association Fee Includes | Common Areas,Cable TV,Internet,Recreation Facilities,Security,Trash |
| Patio/Porch Features | Covered,Patio,Balcony |
| Pool Features | Association |
| Security Features | Gated Community |
| Construction Materials | Block |
| Pets Allowed | Number Limit,Pet Restrictions,Yes |
| Year Built | 2005 |
| View | Lake,Pool |
| Stories Count | 2 |
| Levels | Two |
| Property Subtype | Single Family Residence |
| Tax Year | 2025 |
| Waterfront Features | Lake Front,None |
| Community Features | Home Owners Association,Gated,Property Manager On-Site,Sidewalks |
| Community Type | Gated Community |
| Accessibility | None |
| Assoc Fee Paid Per | Monthly |
| County | Palm Beach |
| New Construction | false |
| Property Type | Residential |
| Association Amenities | Basketball Court,Clubhouse,Fitness Center,Management,Pool,Sidewalks,Trail(s) |
| Attached Garage | true |
| Subdivision Name | EVERGRENE PCD 8 |
| Facing Direction | North |
| Garage Y/N | true |
| Total Rooms | 4 |
| Full Baths | 3 |
| Status | Coming Soon |
| Directions | Donald Ross to Evergrene gate. |
| High School | William T. Dwyer |
| City | Palm Beach Gardens |
| Senior Community Y/N | false |
| MLS Area | 5320 |
| Carport Y/N | false |
| Elementary School | Marsh Pointe |
| Tax Annual Amount | 16223.22 |
| Middle/Junior High School | Watson B. Duncan |
| Property Condition | Resale |
| MLS Area Minor | PB29 |
| Virtual Tour | https://www.propertypanorama.com/844-MADISON-Court-Palm-Beach-Gardens-FL-33410/unbranded |
| Standard Status | Coming Soon |
| Property Sub Type Additional | Single Family Residence |
| PostalCity | Palm Beach Gardens |
| Legal Description | EVERGRENE PCD PL 8 LT 58 |
Interior Features
| Interior Amenities | Breakfast Bar,Bathtub,Dining Area,Separate/Formal Dining Room,Dual Sinks,Entrance Foyer,Garden Tub/Roman Tub,High Ceilings,Kitchen/Dining Combo,Soaking Tub,Separate Shower,Upper Level Primary,Walk-In Closet(s) |
|---|---|
| Flooring | Engineered Hardwood,Tile |
| Furnished Y/N | Unfurnished |
| Total Stories | 2 |
| Air Conditioning Y/N | true |
| Heating Y/N | true |
| Window Features | Blinds,Drapes,Plantation Shutters,Storm Window(s) |
| Fireplace Y/N | false |
| Half Baths | 1 |
| Laundry Features | Inside,In Garage |
| Total Bedrooms | 4 |
| Main Level Bedrooms | 1 |
| Main Level Bathrooms | 2 |
| Total Baths | 4 |
Exterior Features
| Private Pool | true |
|---|---|
| Exterior Amenities | Balcony,None,Outdoor Living Area |
| Fencing | Wrought Iron |
| Parking Features | Attached,Driveway,Garage,Paver Block |
| Lot Features | Landscaped,< 1/4 Acre |
| Water Source | Public |
| Total Parking | 4 |
| Lot Size Area | 5662.8 |
| Spa | false |
| Building Area Total | 3432 |
| Lot Size Acres | 0.13 |
| Waterfront Y/N | false |
| Covered Spaces | 2 |
| Road Responsibility | Private Maintained Road |
Amenities
- Foreclosure
- Views
- Short Sale
- New Construction
- Adult 55+
- Lease To Own
- No HOA Fees
- Furnished
- Primary On Main
- Air Conditioning
- Seller Finance
- Green
- Fixer Upper
- Horse
- Golf
- Fireplace
- Deck
- Garage
- Basement
- Pool
Property vs Single Family Average in 33410
Price
Taxes
Year Built
 Copyright Southeast Florida Multiple Listing Service © 2026. Accuracy of listing information is not guaranteed. Listing information is provided for personal consumer, non-commercial use, solely to identify potential properties for potential purchase. All other use is strictly prohibited, is a violation of the terms of use, and may violate federal and state law.
Data Last Updated: September 22, 2026 2:23 PM UTC
Copyright Southeast Florida Multiple Listing Service © 2026. Accuracy of listing information is not guaranteed. Listing information is provided for personal consumer, non-commercial use, solely to identify potential properties for potential purchase. All other use is strictly prohibited, is a violation of the terms of use, and may violate federal and state law.
Data Last Updated: September 22, 2026 2:23 PM UTC
 All information deemed reliable but not guaranteed. All properties are subject to prior sale, change or withdrawal. Neither listing broker(s) or information provider(s) shall be responsible for any typographical errors, misinformation, misprints and shall be held totally harmless. Listing(s) information is provided for consumer's personal, non-commercial use and may not be used for any purpose other than to identify prospective properties consumers may be interested in purchasing. The data relating
